
Water-path recordRoofline to outlet
Independent Delta drainage information
Trace the water. Question the scope.
Learn how surface drainage, perimeter collection, sump systems, and approved outlets interact on Delta properties before comparing project-specific advice.
- Document grade, ponding, downspouts, and the existing outlet
- Consider collection, lift, release, and restoration as one connected path
- Ask for a written scope tied to the property, City requirements, and actual access
Start with the property and water pattern. Submission does not confirm a contractor, recommendation, or appointment.
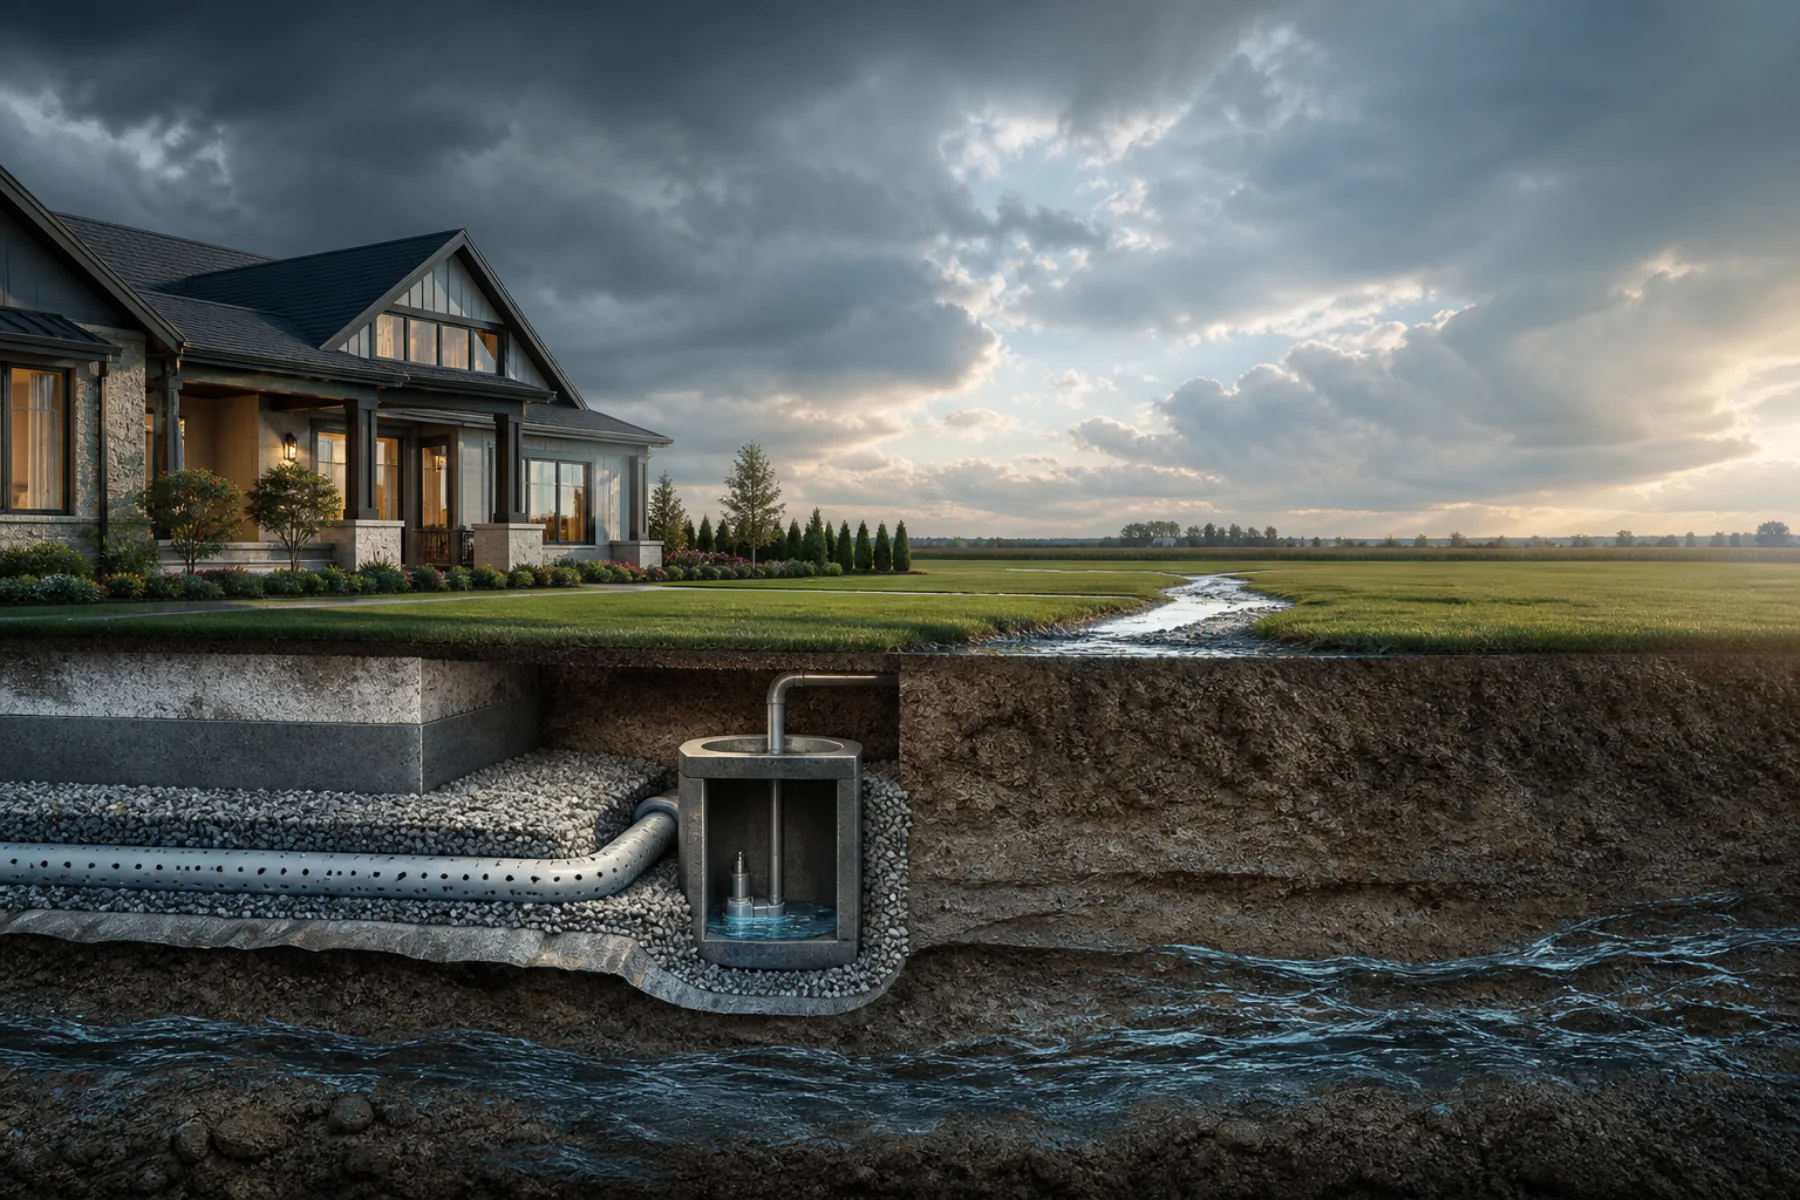
Original planning visualizationConceptual lot · Collection · Lift · Lawful release
Camera limitsOnly when accessible
Discharge questionsGravity or active lift
Delta contextProperty-specific review
Interactive drainage concept map
Read the lot.
Question the route.
On a flat lot, elevation and outlet conditions can matter. Select each stage to see how surface water, perimeter collection, pumping, and discharge may connect.
Conceptual system view · actual configuration varies
01 · Surface load
Start above grade.
Downspouts, low spots, and reverse grade can direct rainfall toward a wall before the underground system is considered.
- Trace roof and downspout discharge
- Record grade around every side
- Photograph ponding after rain
Conceptual Delta drainage model
Explore the lot
under storm load.
Compare conceptual storm load with available lot fall. This learning model is not a property assessment or engineering calculation.
Conceptual response model · not an engineering calculation
Conceptual model state
Storm vs. fall
Flat terrain can increase the importance of storm volume, soil, available fall, and outlet elevation.
Conceptual combined loadCollection, outlet condition, and pump cycling are useful questions for property-specific review.
60-second observation guide
Record the lot as a system.
Three simple observations create a better first conversation. This guide stays entirely in your browser.
01 · Where does water appear?
02 · When does it arrive?
03 · What constrains the property?
Four drainage planning paths
Surface. Collect. Lift. Release.
Use these pages to prepare questions about inlets, pipe, sump, outlet, permits, and finished grade for a qualified provider or the City.
Perimeter Drain Replacement
Questions for a replacement scope: evidence, pipe, aggregate, filter protection, access, discharge, permits, testing, and restoration.
Explore service →Sump Pump Installation
Questions about basin volume, pump duty, backup, controls, electrical work, alarms, and the proposed discharge route.
Explore service →Drain Camera Inspection
What accessible camera evidence may show, which lines were reached, and which conditions remain unknown.
Explore service →Surface Drainage Corrections
How downspouts, low spots, swales, grade, lot edges, erosion control, and approved discharge may interact.
Explore service →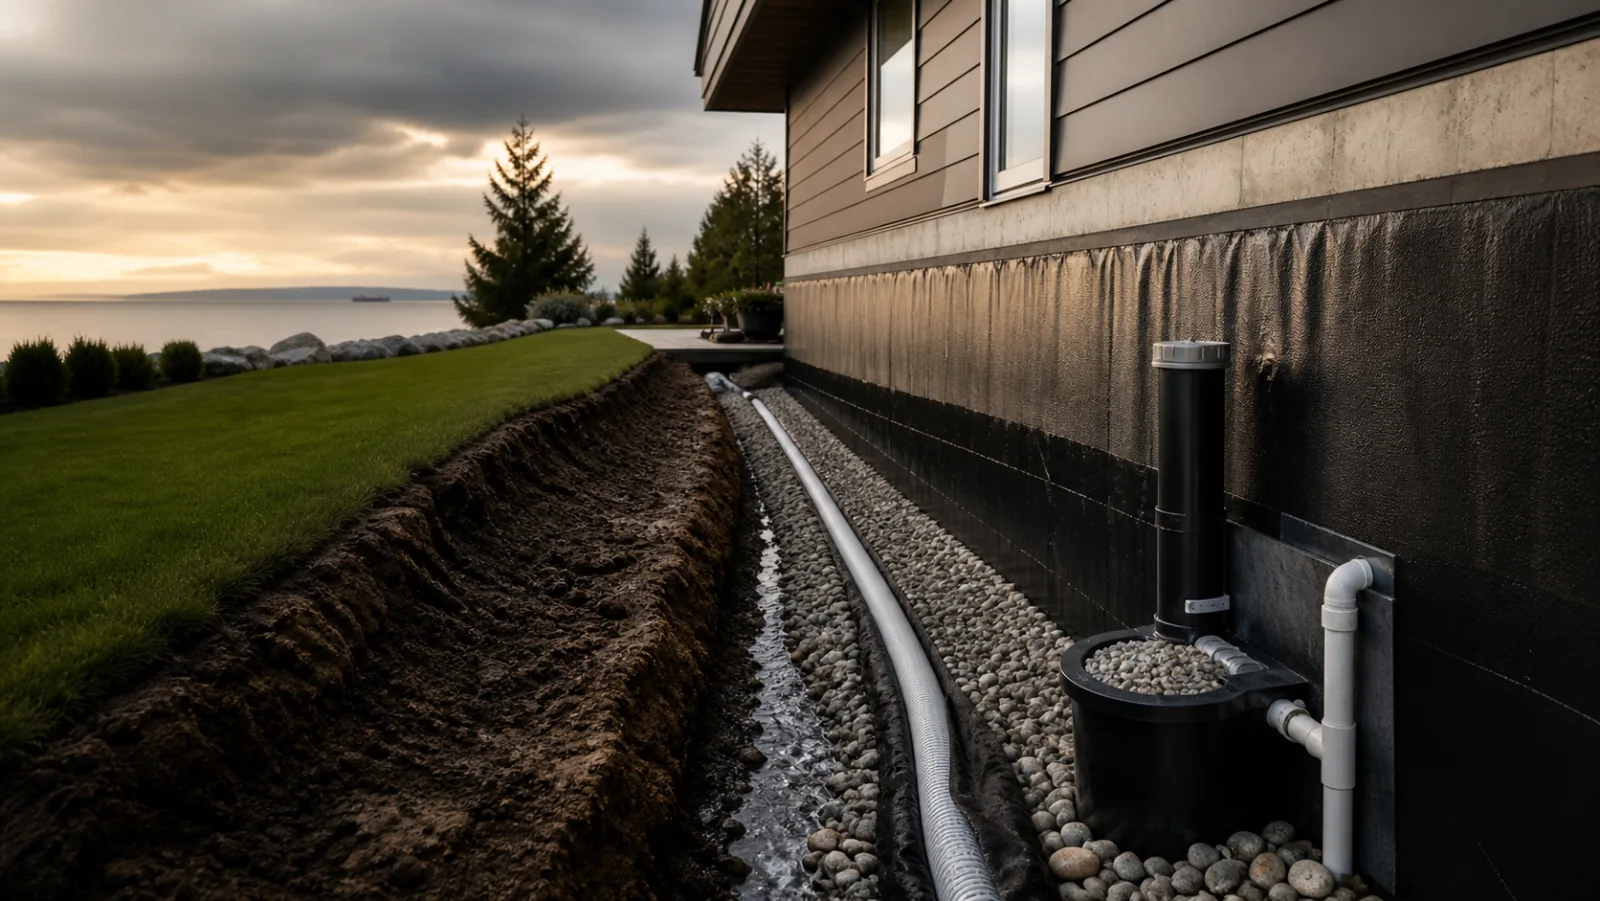
Understand where water gathers.
Surface flow and perimeter collection are separate but connected parts of a property drainage path.
01Surface pattern02Existing drain03Foundation symptoms
Ask how the path stays serviceable.
Pipe fall, access, aggregate, filter protection, soil, and maintenance can affect long-term function.
01Measured elevations02Filter protection03Cleanout access
Confirm where collected water may go.
A gravity or pumped outlet must suit the property and applicable City of Delta requirements without sending water back to the foundation.
01Outlet elevation02Pump considerations03City requirements
System chapter01 / 03
Property-review sequence
Reduce uncertainty before excavation.
Each phase should reduce uncertainty: what water is doing, what may be opened, where it may discharge, which approvals apply, and how the property will close.
- 01→
Describe the pattern
Record where water appears, when it arrives, what the sump does, and what recent rain changed.
- 02→
Document the property
Note grade, downspouts, access, cleanouts, foundation exposure, records, and existing outlets.
- 03→
Compare written scopes
Ask for evidence, excavation, materials, pipe route, sump work, permits, assumptions, price, and restoration.
- 04✓
Verify work and records
Confirm required inspections, testing, outlet routing, backfill, finished grade, warranties, and project documents.
Observations worth recording
The house may be showing a pattern.
One symptom does not establish a cause. Repeating timing and location across rain events can support a property-specific assessment.
Photograph the pattern during rain if it is safe. Timing and location can inform assessment.Record the observations →
Evidence before scope
The outlet matters as much as the pipe.
A complete written scope should state the observed problem, collection path, available fall, proposed outlet, City requirements, access, testing, and restoration limits.
- 01EvidenceWhich observations support the proposed scope?
- 02AccessWhat must move, open, or be protected?
- 03DischargeWhere may collected water lawfully go?
- 04Close-upWhich backfill, grade, and restoration items are included?
Ready to record the property context?
Start with the water path.
Share the property, timing, and observed pattern. Delta Perimeter Drainage will respond; submission does not confirm a contractor, recommendation, or appointment.